Club and community
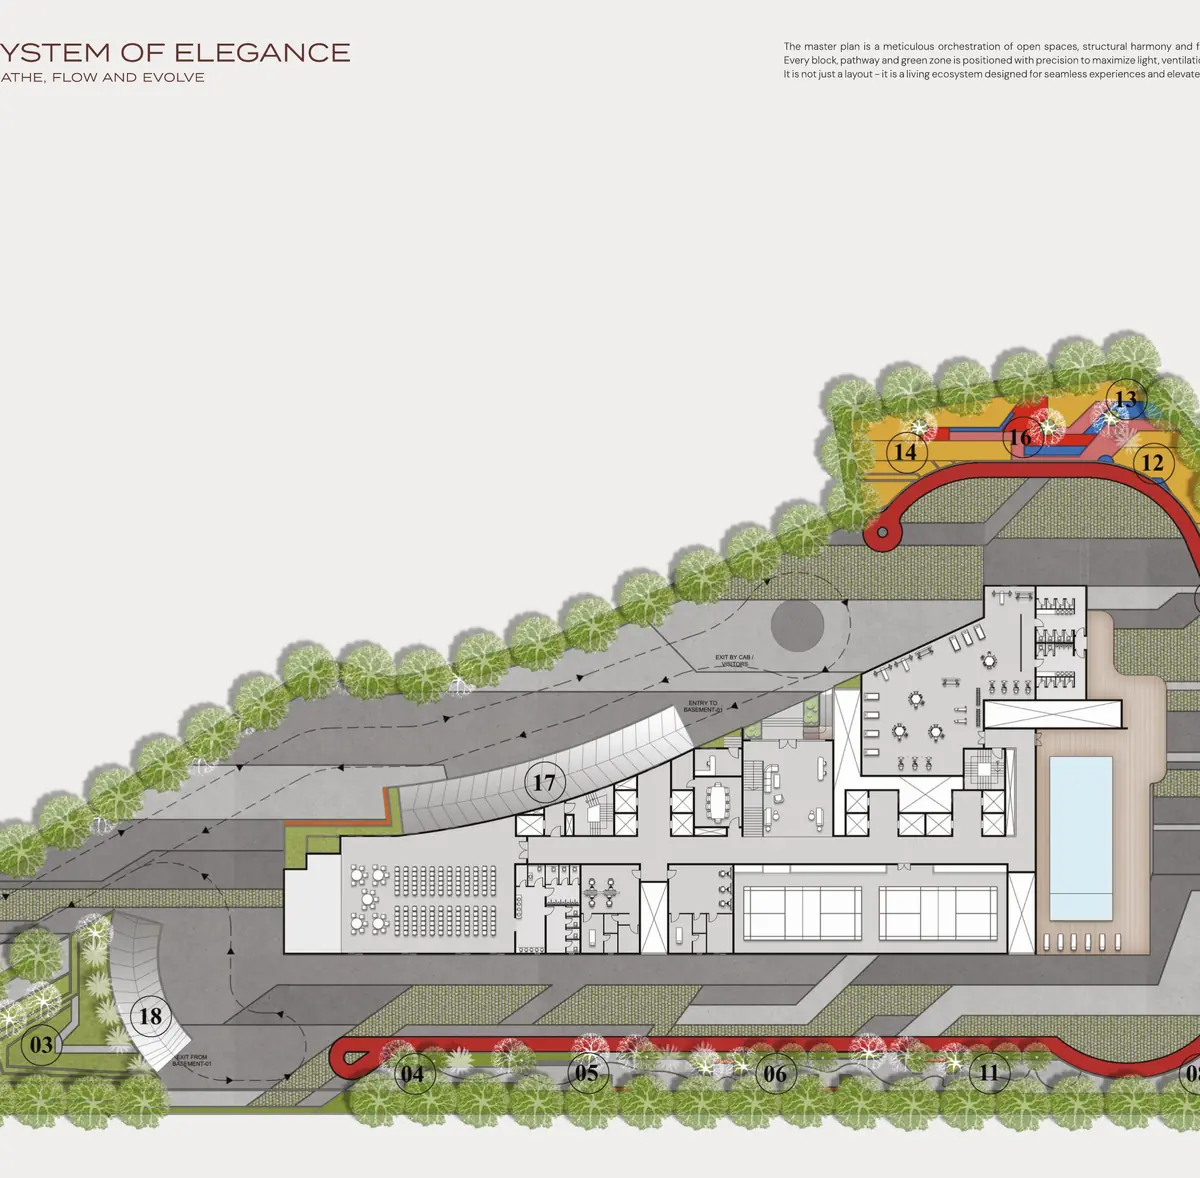
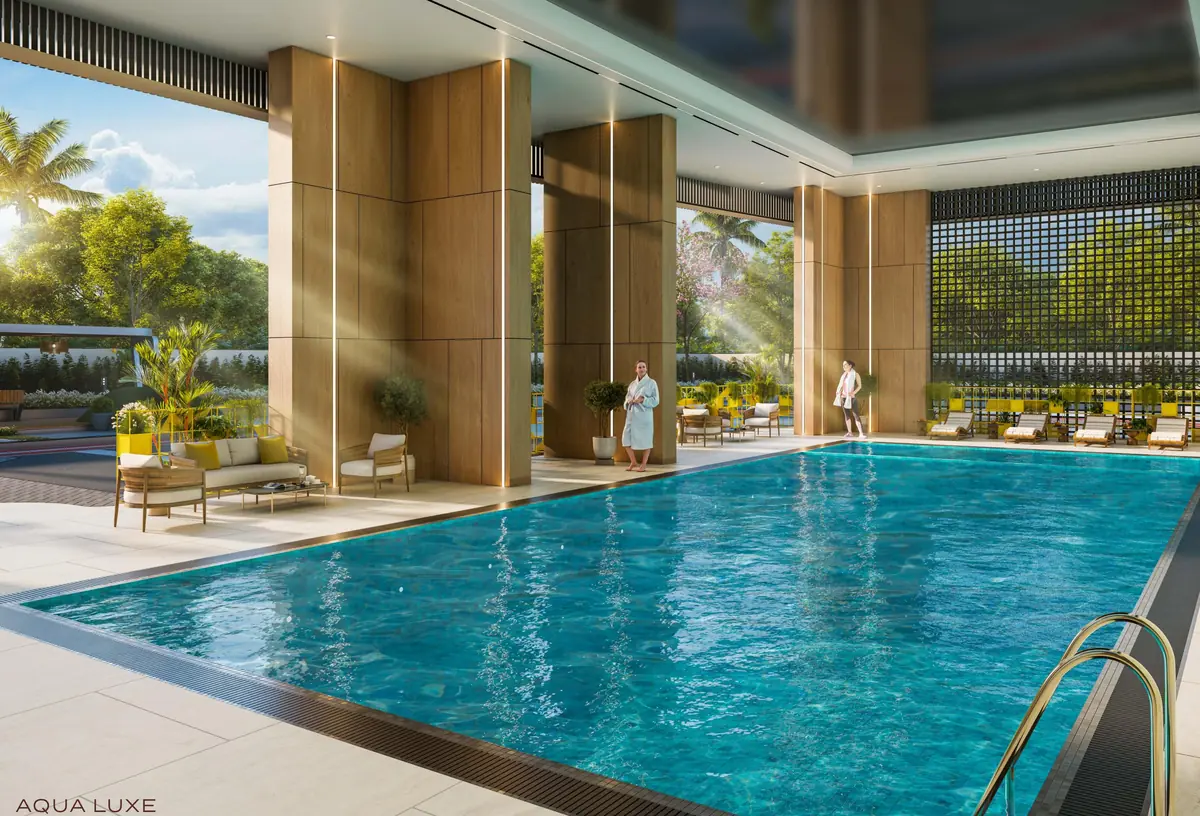
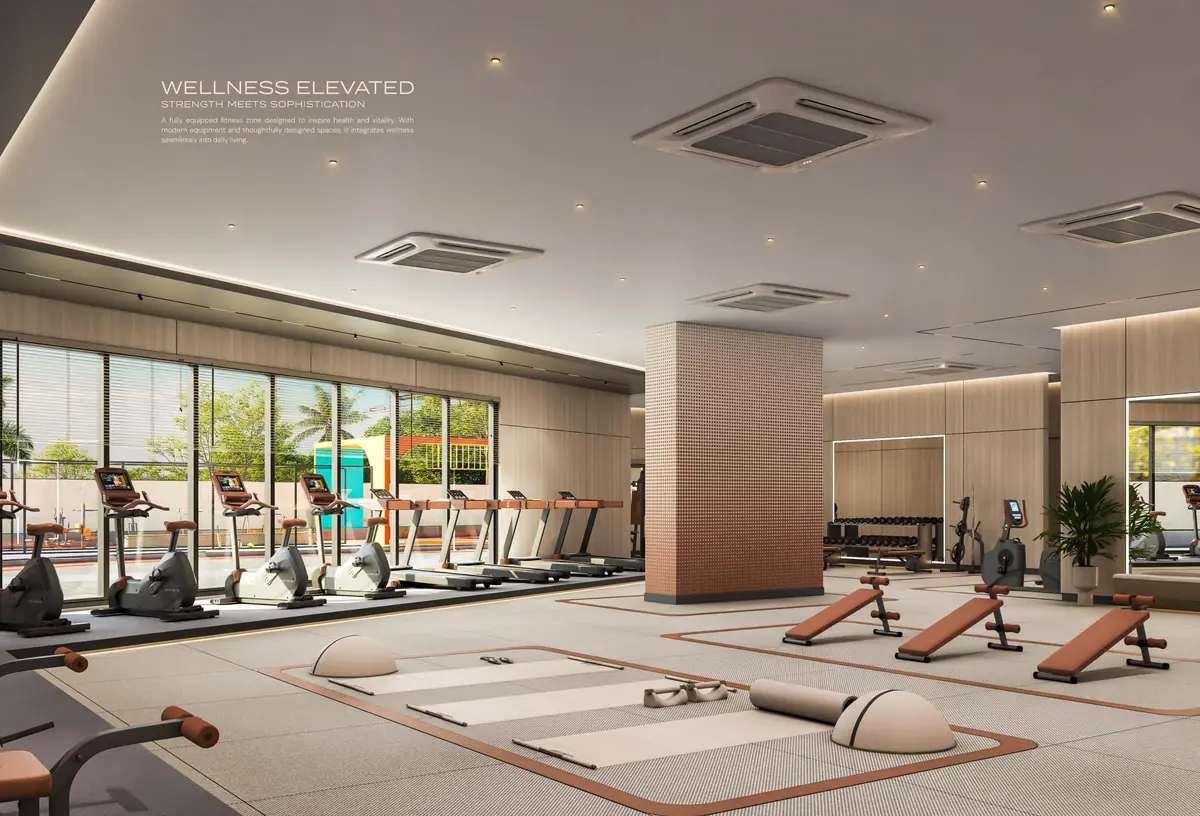
- Clubhouse across two floors
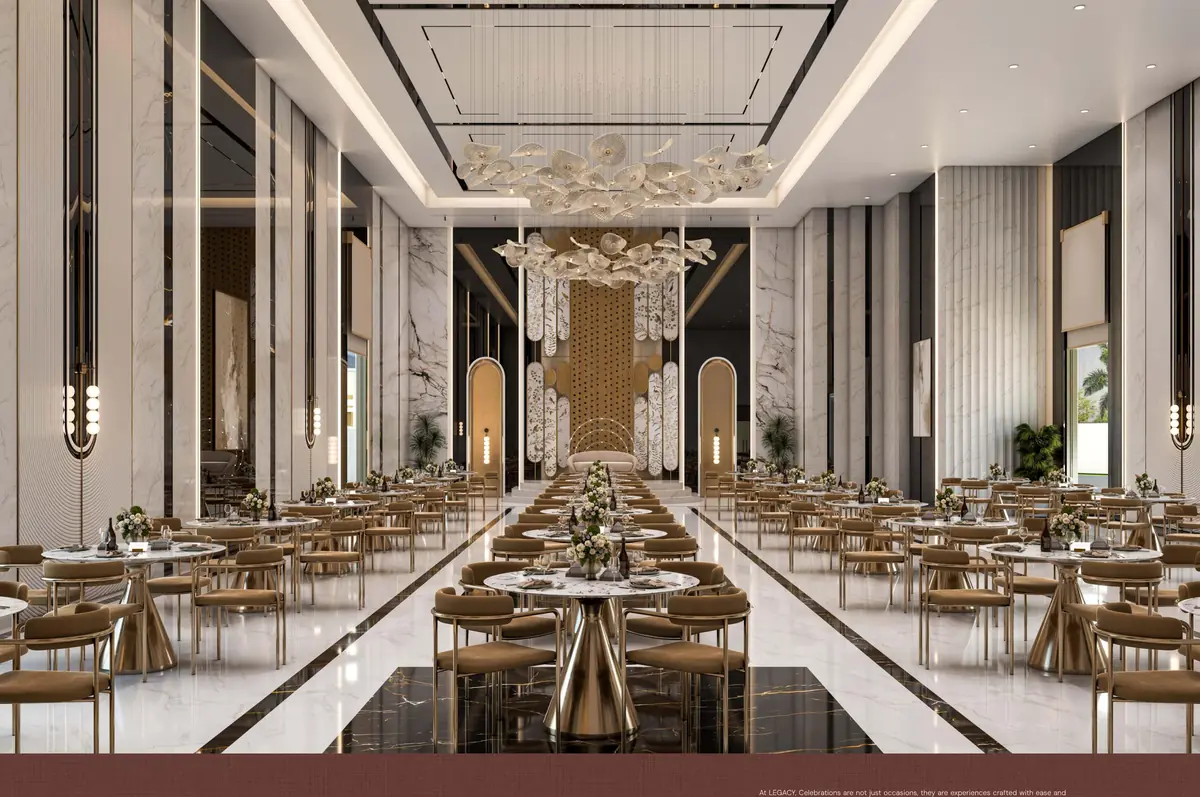
- Banquet hall
- Guest rooms
- Association meeting room
- Provision for a cafe lounge, grocery store and pharmacy
- Indoor games room
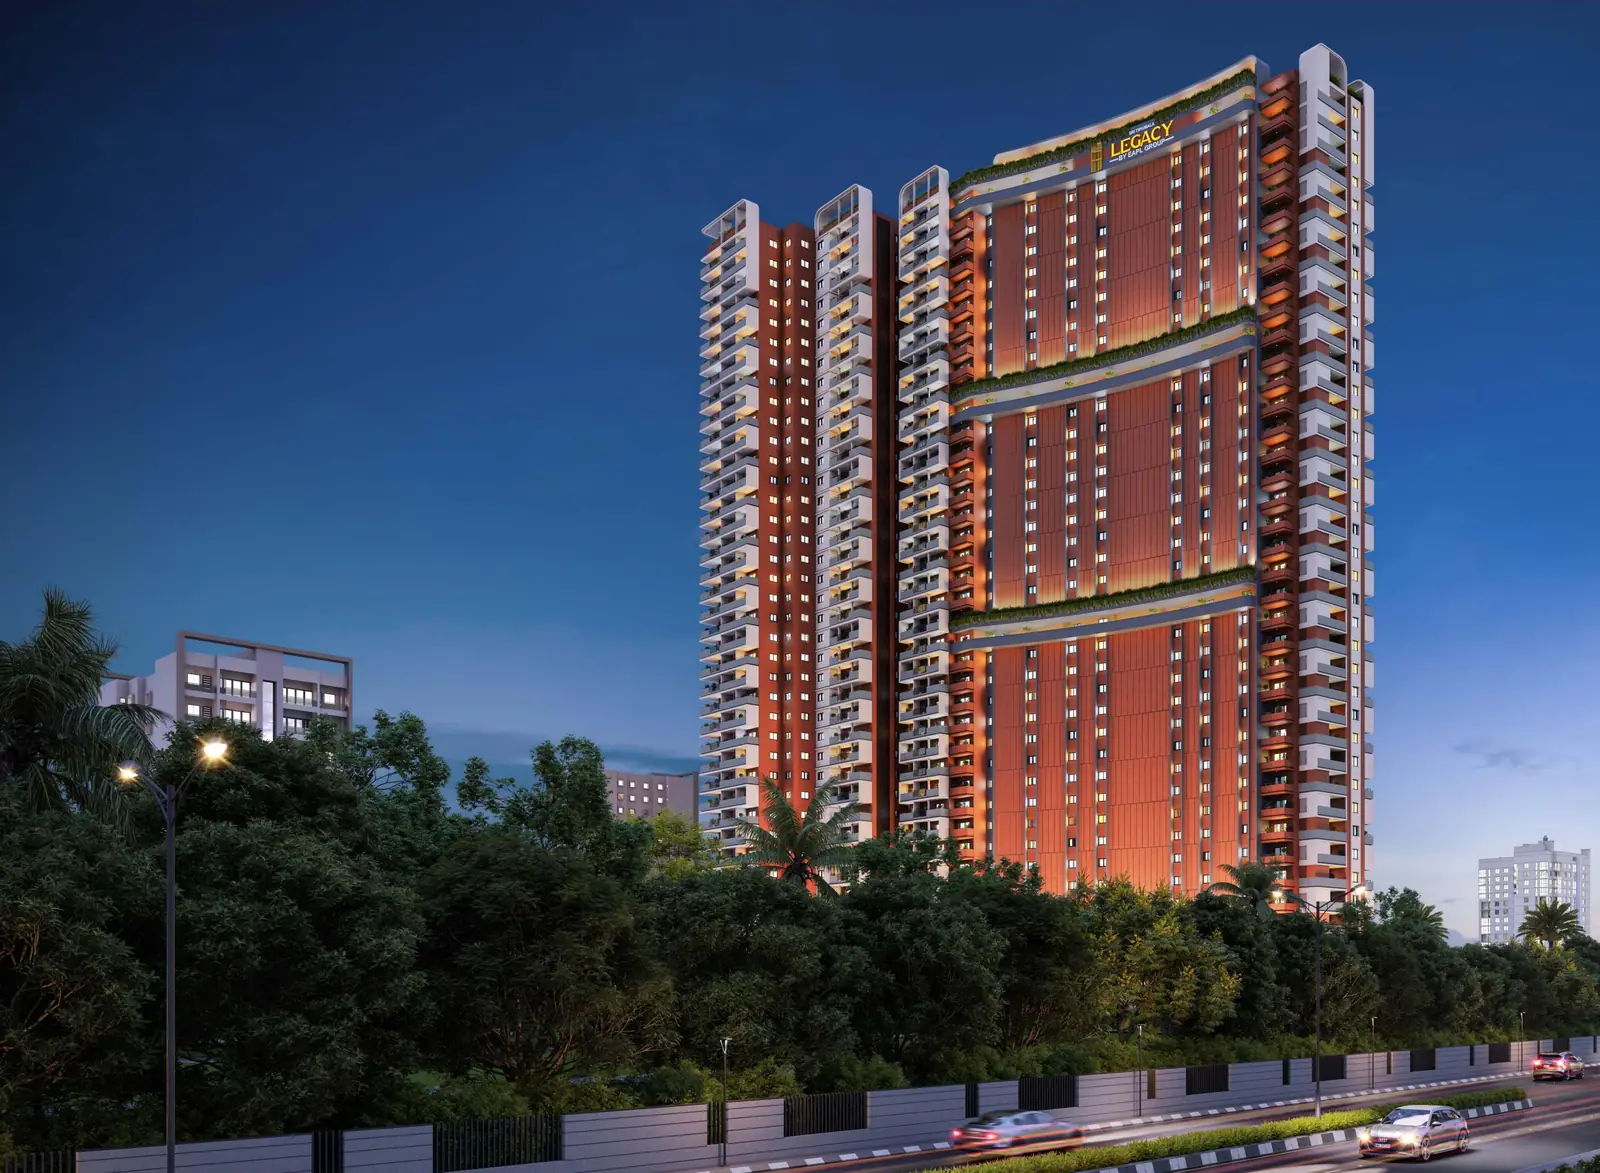
A single tower of ground plus 38 floors on 2.4 acres by EAPL Group, holding 407 homes with 11 residences and 11 lifts on every floor. 3 and 4 BHK from 2,286 to 3,348 sq. ft. Registered with TGRERA under P02400011088.
Configuration
3 and 4 BHK
Sizes
2,286 to 3,348 sq. ft.
Base price
₹ 8,499 per sq. ft.
Tower
G+38, 407 homes
| Detail | Recorded value |
|---|---|
| Project | Sri Tirumala Legacy by EAPL Group |
| Developer | EAPL Group, promoter EAPL Infra LLP |
| Location | Vinayak Nagar, Puppalaguda, Hyderabad 500089 |
| Type | Apartment, single tower |
| Configuration | 3 BHK and 4 BHK |
| Size range | 2,286 to 3,348 sq. ft. saleable |
| Land parcel | 2.4 acres |
| Structure | Ground plus 38 floors over four basement levels |
| Homes per floor | 11, served by 11 lifts |
| Total homes | 407 |
| Base price | ₹ 8,499 per sq. ft. |
| Status | New launch, sales open |
| RERA | P02400011088 (TGRERA) |
| RERA validity | 4 July 2026 to 4 July 2031 |
One tower, 407 homes, 11 residences to a floor and 11 lifts to serve them. Every home opens through a private foyer off the lift lobby. Six of the seven layouts are 3 BHK, from 2,286 to 3,033 sq. ft., and a single 4 BHK of 3,348 sq. ft. sits on each floor. The base price is 8,499 rupees per sq. ft.
| Layout | Saleable area | Facing | On base price |
|---|---|---|---|
| 3 BHK, Flats 06 to 10 | 2,286 sq. ft. | East facing | ₹ 1.94 Cr |
| 3 BHK, Flat 02 | 2,493 sq. ft. | East facing | ₹ 2.12 Cr |
| 3 BHK, Flat 01 | 2,583 sq. ft. | West facing | ₹ 2.20 Cr |
| 3 BHK, Flat 05 | 2,646 sq. ft. | West facing | ₹ 2.25 Cr |
| 3 BHK, Flat 04 | 2,727 sq. ft. | West facing | ₹ 2.32 Cr |
| 3 BHK, Flat 11 | 3,033 sq. ft. | East facing | ₹ 2.58 Cr |
| 4 BHK, Flat 03 | 3,348 sq. ft. | West facing | ₹ 2.85 Cr |
A worked example: the 2,286 sq. ft. east facing home comes to about ₹ 2.18 Cr once the east facing charge, amenities, water and power, two car parks, corpus, the first year of maintenance and legal charges are added, and still before floor rise, GST at 5 percent and registration at 7.5 percent.
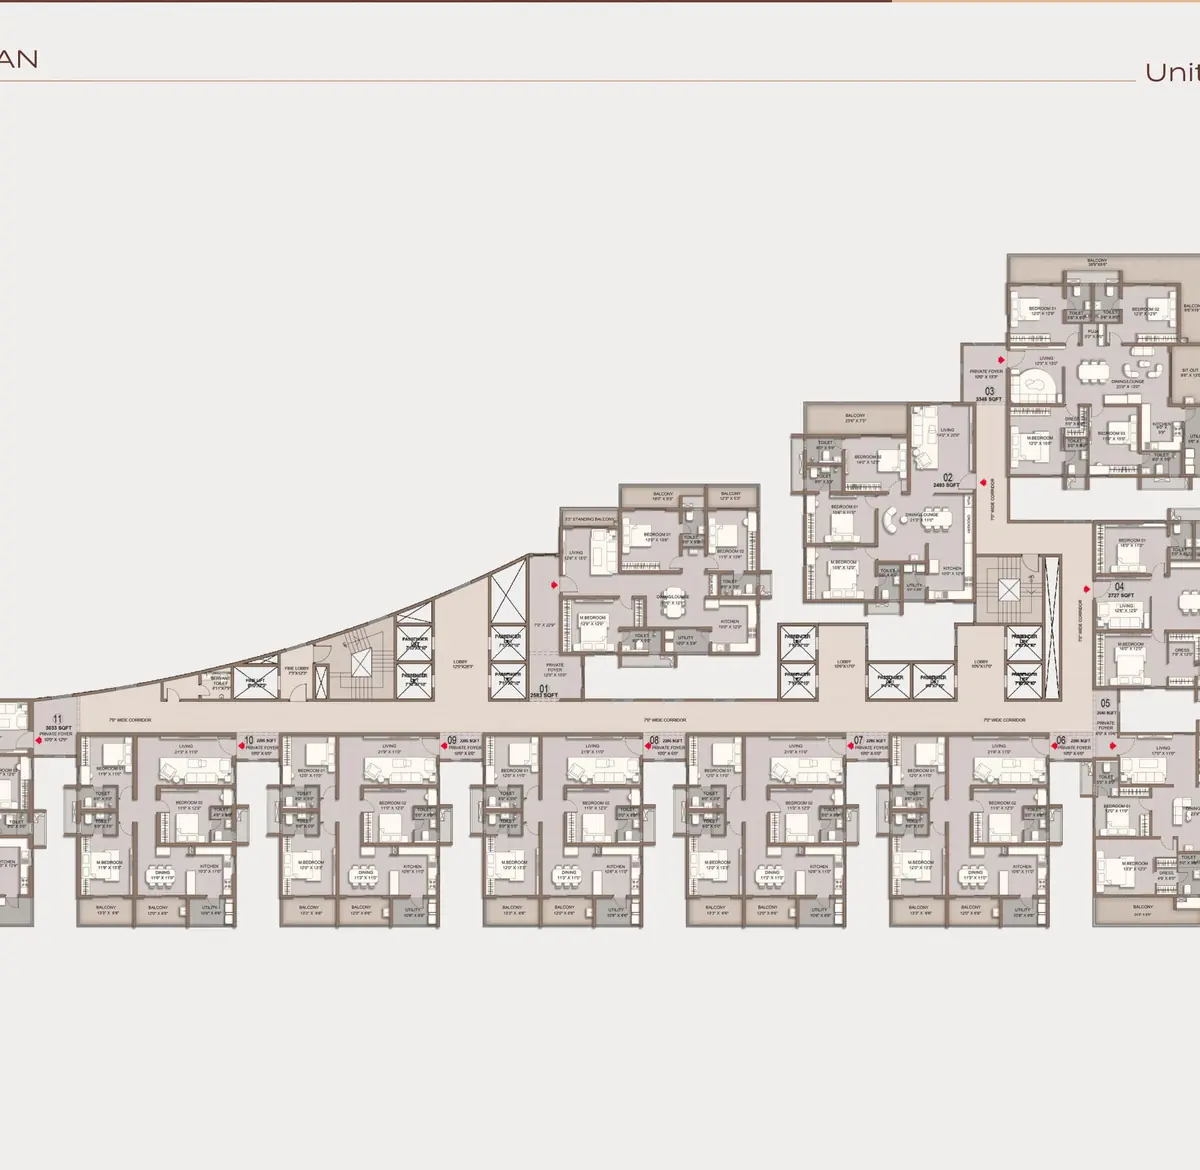
Eleven homes share a floor, and eleven lifts serve them. Flats 06 to 10 are the 2,286 sq. ft. east facing plan, which is the layout most buyers will be shown. The 4 BHK sits at flat 03 on the west face, one per floor, so 38 in the whole project.
| Destination | Developer's stated drive time |
|---|---|
| Outer Ring Road | 5 to 10 minutes |
| Gachibowli | 6 to 10 minutes |
| HITEC City | 8 to 12 minutes |
| Financial District | 8 to 12 minutes |
| International schools | 8 to 12 minutes |
| Kokapet and Neopolis | 10 to 14 minutes |
| Apollo and Yashoda hospitals | 10 to 15 minutes |
| Sarath City Capital Mall | 12 to 15 minutes |
These are the developer's figures. Puppalaguda sits between Manikonda and the ORR, and the road you actually use matters more than the distance. Drive it at your own commute hours before you decide.
Buyers who want a large 3 BHK inside the Gachibowli and Financial District belt, value 11 lifts for 11 homes, and can hold to a 2030 or 2031 handover.
You want a compact home, you need possession sooner, or you are not prepared to inspect a completed EAPL project and speak to residents first. See the buyer view page for why we say that.
Density and specification. One tower on 2.4 acres with a two floor clubhouse, private foyers, and a documented price sheet where every head is written down.
The site address is Vinayak Nagar, 3-27/46, Puppalguda, Gachibowli, Hyderabad 500089. The TGRERA record places it at Survey No. 180/P, 227/P and 228/P in Gandipet mandal, Ranga Reddy district. The developer puts the Outer Ring Road 5 to 10 minutes away.
TGRERA registration P02400011088, in the name of EAPL Infra LLP, represented by Praveen Adhikam and others. The registration runs five years from 4 July 2026 to 4 July 2031, on a certificate dated 1 August 2026. Verify it on rera.telangana.gov.in.
The base price on the developer sheet is 8,499 rupees per sq. ft. The smallest home, 2,286 sq. ft., works out to about 1.94 crore rupees on base price alone, before facing and floor rise charges, the fixed heads, GST at 5 percent and registration at 7.5 percent.
Seven layouts from 2,286 to 3,348 sq. ft. saleable. Six are 3 BHK and one is a 4 BHK of 3,348 sq. ft. Eleven homes sit on each floor, five of them the 2,286 sq. ft. east facing plan and one each of the other six.
A single tower of ground plus 38 floors over four basement levels, holding 407 homes on 2.4 acres. Each floor is served by 11 lifts for 11 homes, which is an unusually high lift count for a tower of this size.
The TGRERA registration is valid to 4 July 2031, which is the date to plan against. Listing portals quote a target of September 2030. We publish the registered date and will share the developer's construction schedule with the cost sheet.
Twenty rupees per sq. ft. for each floor from the 5th floor onwards. On a 2,286 sq. ft. home on the 30th floor that adds about 11.9 lakh rupees over a 4th floor unit, so ask for the cost sheet against the specific floor you want.
EAPL Group, founded in 1998, with 35 completed projects across Hyderabad and Bengaluru by its own count. The promoter named on the RERA certificate is EAPL Infra LLP. The corporate office is at EAPL Ascent, Errum Manzil, Banjara Hills Main Road.
We are an authorised channel partner. We share the cost sheet and current availability, we book site visits, and we tell you what to verify in writing before you sign anything.
Every number here comes from the TGRERA certificate dated 1 August 2026, the EAPL brochure or the developer price sheet. Where a figure is not on those documents, we say so.