Sri Tirumala Legacy price
Every figure below is from the developer price sheet. We publish all of it, including the heads that sit outside the one time payment.
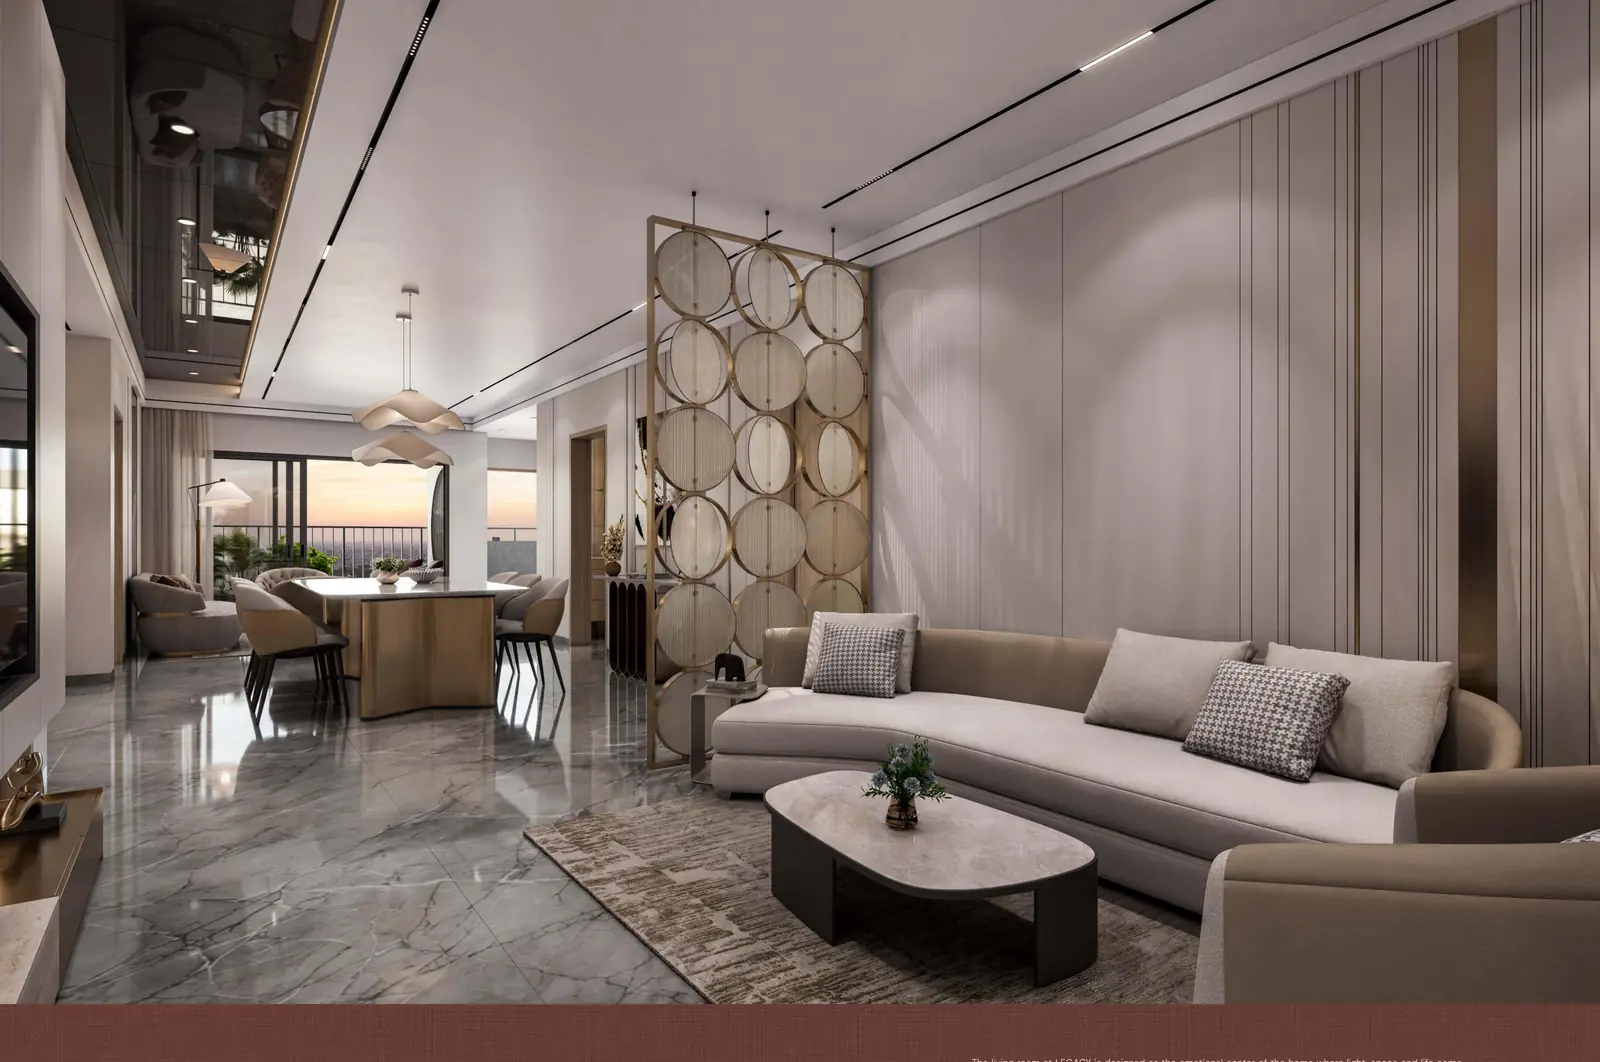
Price by layout
| Layout | Saleable area | Facing | On base price |
|---|---|---|---|
| 3 BHK, Flats 06 to 10 | 2,286 sq. ft. | East facing | ₹ 1.94 Cr |
| 3 BHK, Flat 02 | 2,493 sq. ft. | East facing | ₹ 2.12 Cr |
| 3 BHK, Flat 01 | 2,583 sq. ft. | West facing | ₹ 2.20 Cr |
| 3 BHK, Flat 05 | 2,646 sq. ft. | West facing | ₹ 2.25 Cr |
| 3 BHK, Flat 04 | 2,727 sq. ft. | West facing | ₹ 2.32 Cr |
| 3 BHK, Flat 11 | 3,033 sq. ft. | East facing | ₹ 2.58 Cr |
| 4 BHK, Flat 03 | 3,348 sq. ft. | West facing | ₹ 2.85 Cr |
The charge sheet in full
| Head | As per the developer sheet | What to check |
|---|---|---|
| Base price | ₹ 8,499 per sq. ft. | The headline rate, before every other head below |
| East facing | ₹ 50 per sq. ft. | Applies to flats 02, 06 to 10 and 11 |
| Corner charge | ₹ 50 per sq. ft. | Ask which unit numbers the developer treats as corner |
| Floor rise | ₹ 20 per sq. ft. for each floor from the 5th | On the 30th floor that is 26 floors of rise on every sq. ft. |
| Amenities and infrastructure | ₹ 6,00,000 | One time |
| Water, electricity and power backup | ₹ 3,00,000 | One time, separate from amenities |
| Two car parkings | ₹ 10,00,000 | Charged as one head for two spaces |
| Corpus fund | ₹ 100 per sq. ft. | Outside the one time payment |
| Maintenance advance, first year | ₹ 50 per sq. ft. | Outside the one time payment |
| Documentation and legal | ₹ 25,000 | One time |
| GST | 5 percent | Subject to change with government rules |
| Registration and stamp duty | 7.5 percent | Paid at registration at the prevailing rate |
The sheet states that corpus fund and the first year of maintenance are not included in the one time payment, and that GST and registration are extra and change with government rules.
Payment schedule
| Stage | Share |
|---|---|
| Booking advance, including the initial booking amount | 10 percent |
| Within 30 days of booking, at the time of agreement | 10 percent |
| On completion of footings | 8 percent |
| On completion of the basement 2 slab | 7 percent |
| On completion of the basement 4 slab | 7 percent |
| On completion of the ground floor slab | 7 percent |
| On completion of the 6th floor slab | 6 percent |
| On completion of the 12th floor slab | 6 percent |
| On completion of the 18th floor slab | 6 percent |
| On completion of the 24th floor slab | 6 percent |
| On completion of the 30th floor slab | 6 percent |
| On completion of the superstructure, the 38th floor slab | 5 percent |
| On completion of electrical and plumbing internal works | 5 percent |
| On completion of flooring and tiling | 5 percent |
| At registration and possession | The balance to 100 percent |
Twenty percent falls due inside the first 30 days. The next 22 percent is tied to the footings and the two basement slabs, which on a four basement build is early money against work you can actually see. Ask for this schedule on letterhead against your unit.
Loan and EMI helper
Request the cost sheet
What you will receive
- A unit wise cost sheet with every head against your floor and facing
- Current availability by flat number
- The payment schedule on developer letterhead
- The TGRERA page for P02400011088 so you can check it yourself
Questions buyers ask
What is the price per sq. ft. at Sri Tirumala Legacy?
The developer sheet shows a base price of 8,499 rupees per sq. ft. East facing homes carry 50 rupees per sq. ft., corner homes another 50, and floor rise runs at 20 rupees per sq. ft. for each floor from the 5th floor upwards.
What is the total cost of the smallest home?
The 2,286 sq. ft. east facing plan is about 1.94 crore rupees on base price. Adding the east facing charge, amenities, water and power, two car parks, corpus, first year maintenance and legal brings it to roughly 2.20 crore rupees before floor rise, GST and registration.
What is not included in the one time payment?
The sheet is explicit: the first year of maintenance at 50 rupees per sq. ft. and the corpus fund at 100 rupees per sq. ft. sit outside it, as do GST at 5 percent and registration at 7.5 percent. Budget for all four separately.
How much does the floor rise add?
Twenty rupees per sq. ft. for each floor from the 5th. On a 2,286 sq. ft. home, a 20th floor unit carries about 7.3 lakh rupees of rise and a 30th floor unit about 11.9 lakh rupees, so the floor you pick moves the number materially.
What is the payment schedule?
Fifteen stages. Ten percent at booking, ten percent within 30 days at agreement, eight percent on footings, then construction linked instalments through the basements, the ground slab and every sixth floor to the 38th, with the balance at registration and possession.
Are prices negotiable?
The sheet states that prices are subject to change without prior notice. What usually varies at launch is unit selection rather than rate, and on this tower the facing, floor and corner charges are where the real difference sits. Ask us for current availability.