Skip to content

Sri Tirumala Legacy floor plans

Seven layouts, eleven homes to a floor. Areas below are saleable areas as printed on the developer plans, so carpet area will be lower.

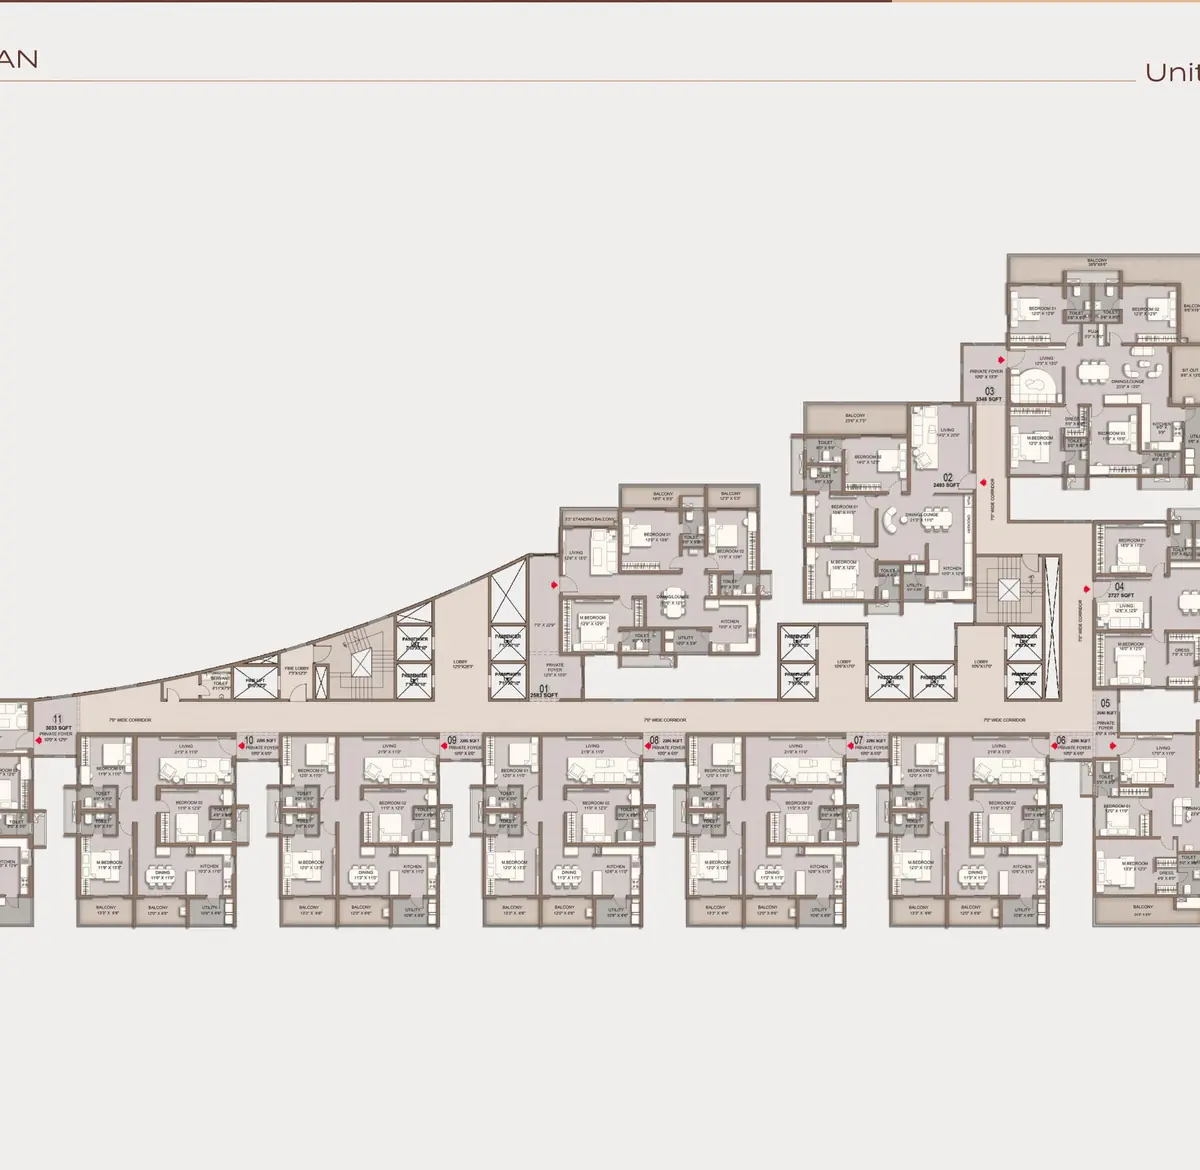
Typical floor plate showing eleven homes at Sri Tirumala Legacy

The seven layouts

3 BHK, 2,286 sq. ft.
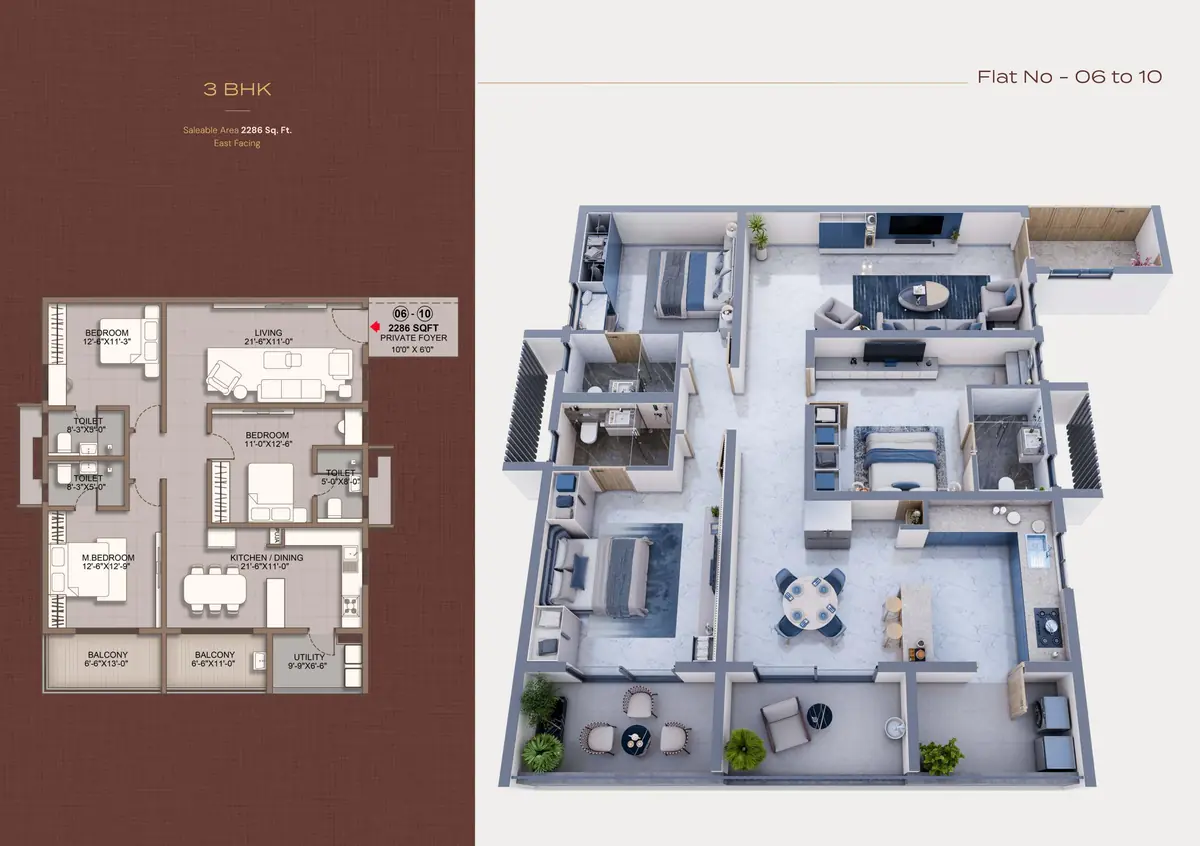
Flats 06 to 10. East facing. Five per floor. About ₹ 1.94 Cr on base price.

3 BHK floor plan of 2,286 sq. ft. at Sri Tirumala Legacy, Flats 06 to 10
  • The most available layout, five on every floor
  • East facing across the tower
  • Three bedrooms with attached toilets
  • Separate drawing, living and dining zones

Saleable area as printed on the developer plan. Carpet area to be confirmed in the agreement.
See the price

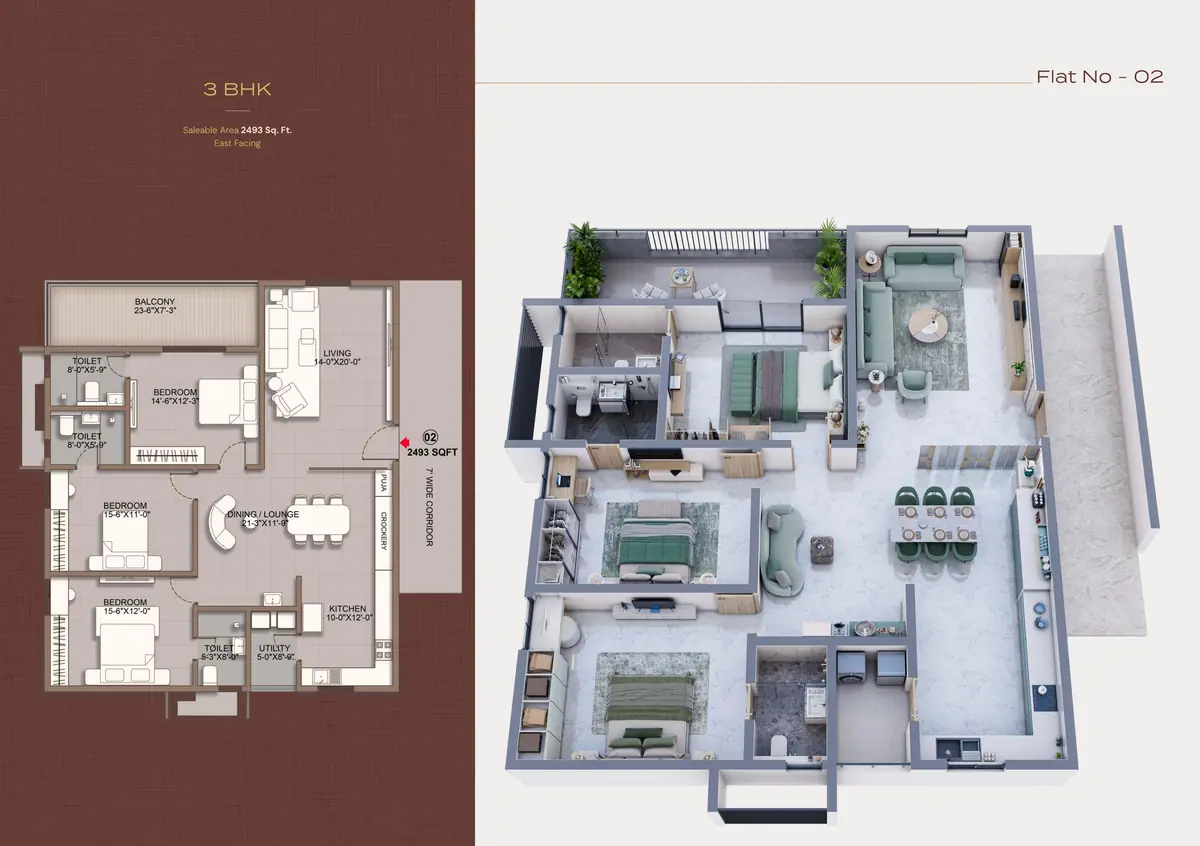
3 BHK, 2,493 sq. ft.

Flat 02. East facing. One per floor. About ₹ 2.12 Cr on base price.

3 BHK floor plan of 2,493 sq. ft. at Sri Tirumala Legacy, Flat 02
  • One per floor
  • East facing
  • Three bedrooms with attached toilets
  • Pooja, utility and wash area

Saleable area as printed on the developer plan. Carpet area to be confirmed in the agreement.
See the price

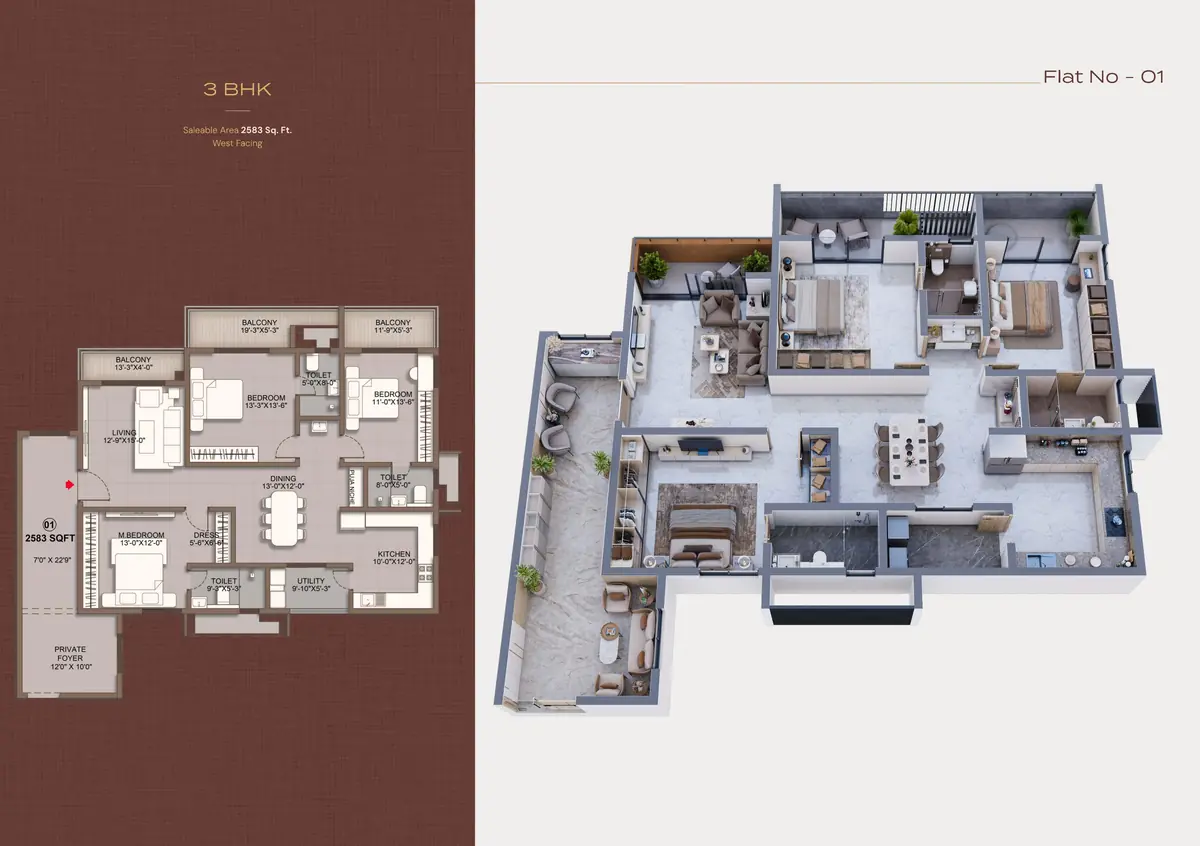
3 BHK, 2,583 sq. ft.

Flat 01. West facing. One per floor. About ₹ 2.20 Cr on base price.

3 BHK floor plan of 2,583 sq. ft. at Sri Tirumala Legacy, Flat 01
  • One per floor
  • West facing
  • Three bedrooms with attached toilets
  • Private foyer off the lift lobby

Saleable area as printed on the developer plan. Carpet area to be confirmed in the agreement.
See the price

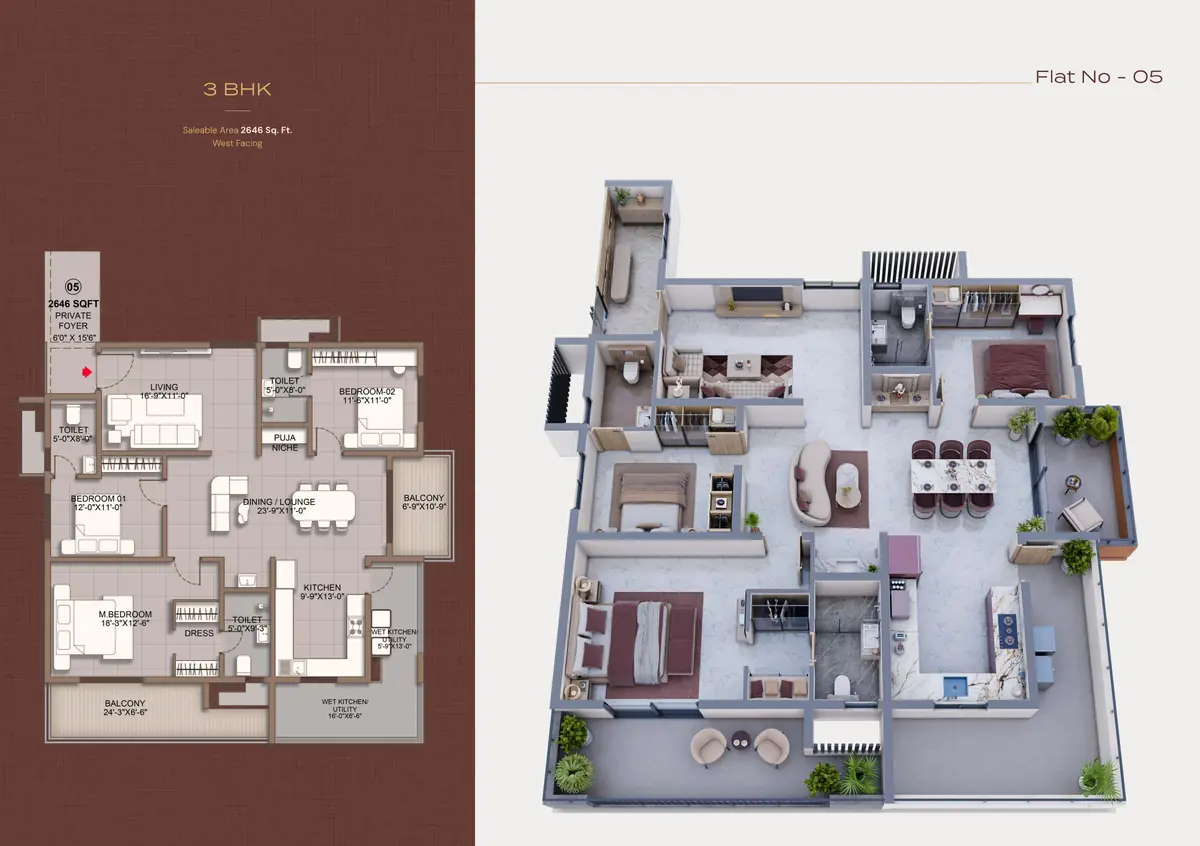
3 BHK, 2,646 sq. ft.

Flat 05. West facing. One per floor. About ₹ 2.25 Cr on base price.

3 BHK floor plan of 2,646 sq. ft. at Sri Tirumala Legacy, Flat 05
  • One per floor
  • West facing
  • Three bedrooms with attached toilets
  • Larger living and dining run

Saleable area as printed on the developer plan. Carpet area to be confirmed in the agreement.
See the price

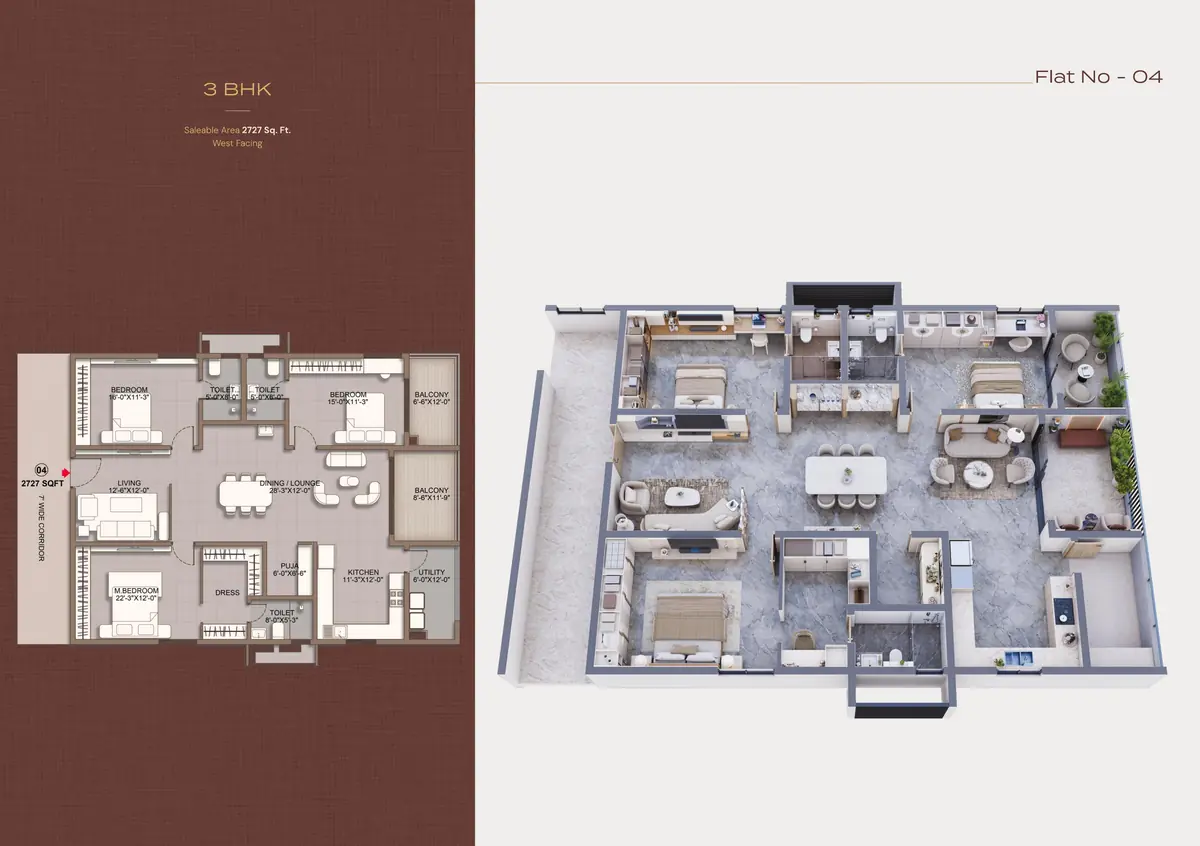
3 BHK, 2,727 sq. ft.

Flat 04. West facing. One per floor. About ₹ 2.32 Cr on base price.

3 BHK floor plan of 2,727 sq. ft. at Sri Tirumala Legacy, Flat 04
  • One per floor
  • West facing
  • Three bedrooms with attached toilets
  • Wider frontage than the 2,646 sq. ft. plan

Saleable area as printed on the developer plan. Carpet area to be confirmed in the agreement.
See the price

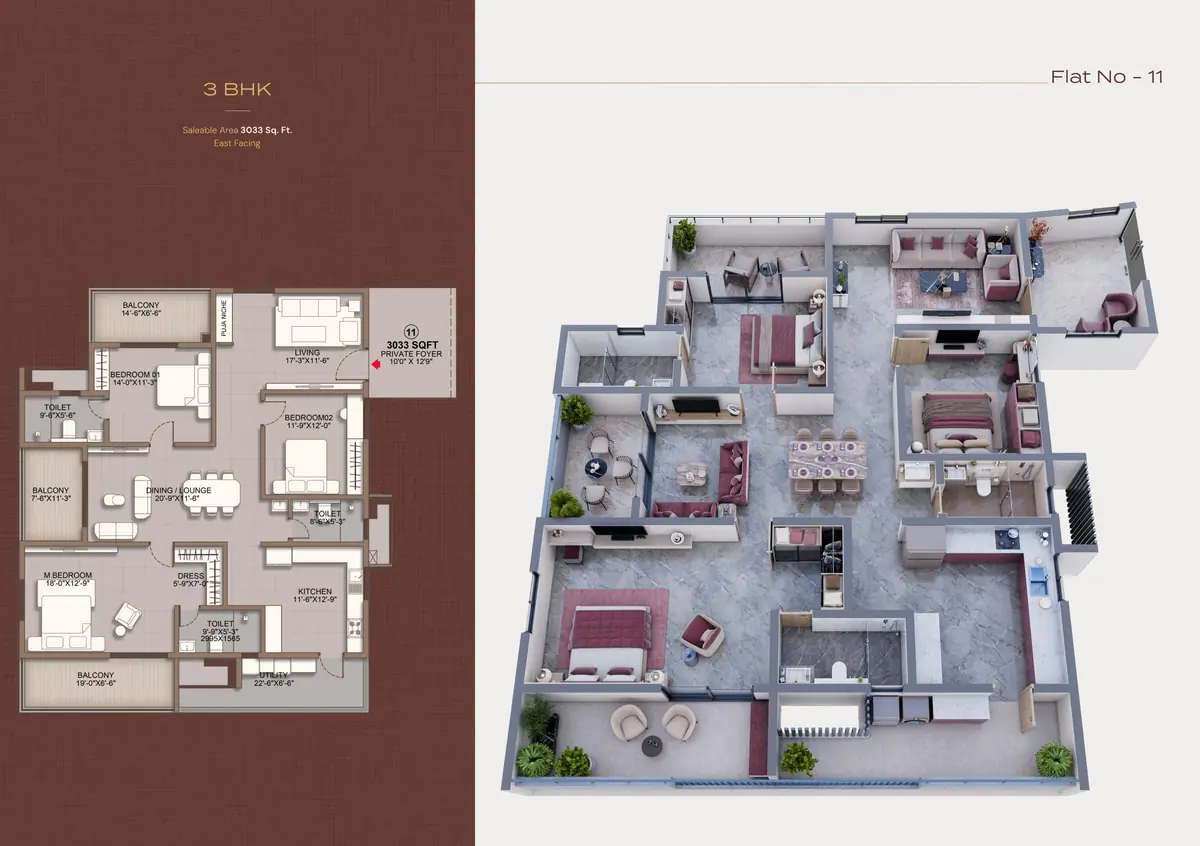
3 BHK, 3,033 sq. ft.

Flat 11. East facing. One per floor. About ₹ 2.58 Cr on base price.

3 BHK floor plan of 3,033 sq. ft. at Sri Tirumala Legacy, Flat 11
  • The largest 3 BHK, one per floor
  • East facing
  • Three bedrooms with attached toilets
  • Corner position on the plate

Saleable area as printed on the developer plan. Carpet area to be confirmed in the agreement.
See the price

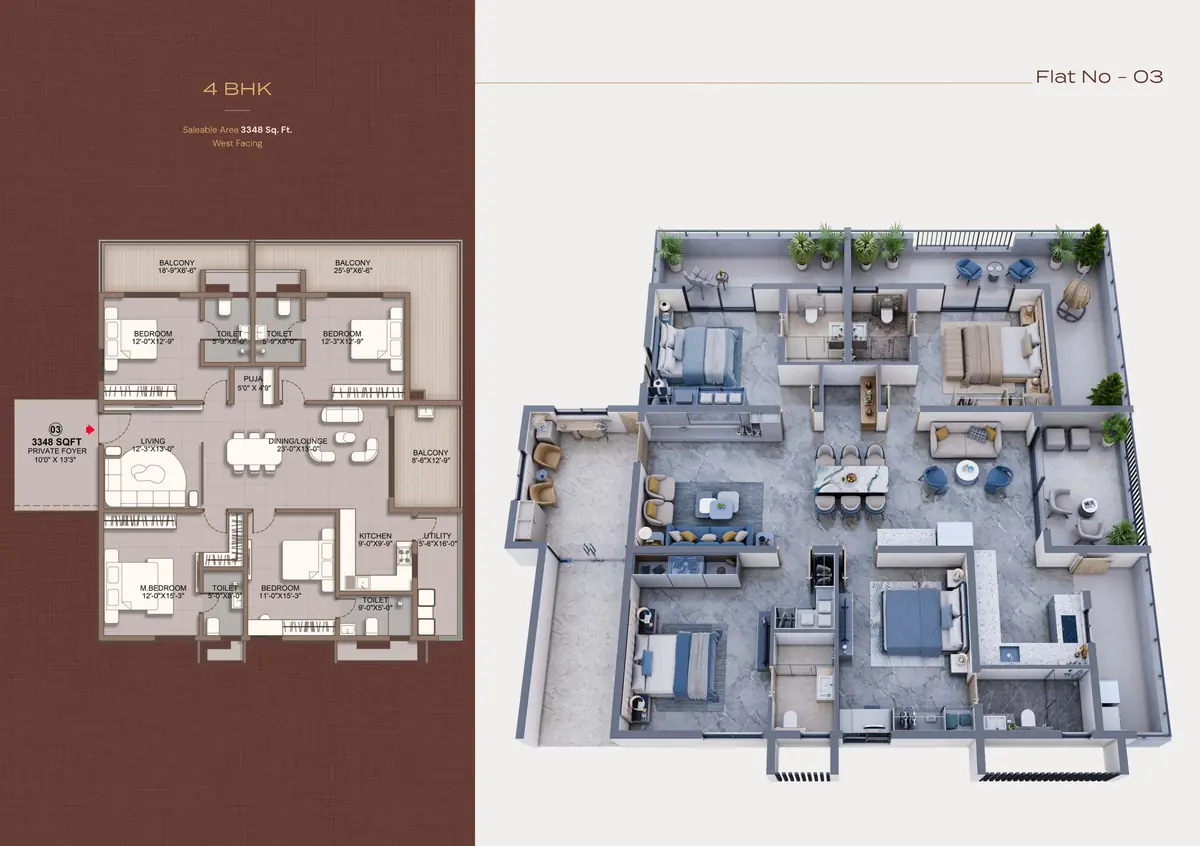
4 BHK, 3,348 sq. ft.

Flat 03. West facing. One per floor. About ₹ 2.85 Cr on base price.

4 BHK floor plan of 3,348 sq. ft. at Sri Tirumala Legacy, Flat 03
  • The only 4 BHK, one per floor, 38 in the project
  • West facing
  • Four bedrooms with attached toilets
  • Largest layout in the tower

Saleable area as printed on the developer plan. Carpet area to be confirmed in the agreement.

See the price

How the floor works

Full typical floor plate of Sri Tirumala Legacy

The plate runs long and narrow, with the lift core in the middle and homes stepping out along both faces. East facing homes are flats 02, 06 to 10 and 11. West facing are flats 01, 03, 04 and 05. That split matters, because east facing carries a 50 rupee per sq. ft. charge on this sheet.

See the site plan

Questions buyers ask

What layouts are available?

Seven. Six 3 BHK plans at 2,286, 2,493, 2,583, 2,646, 2,727 and 3,033 sq. ft., and one 4 BHK at 3,348 sq. ft. Areas are saleable areas printed on the developer plans, so the RERA carpet figure will be lower.

Which layout has the most units?

The 2,286 sq. ft. east facing plan. It occupies flats 06 to 10, five of the eleven homes on each floor, which means about 190 of the 407 homes in the project carry this layout. Every other plan has one unit per floor.

Is there a 4 BHK?

Yes, one per floor at flat 03, west facing, 3,348 sq. ft. saleable. Across 38 floors that is 38 four bedroom homes in the whole project, so tell us early if this is the layout you want.

How many lifts serve each floor?

Eleven lifts for eleven homes, per the developer material, with high speed automatic passenger lifts, rescue devices and V3F drives, plus a separate service lift. That ratio is unusual in a G+38 tower at this price.

Does each home have a private entrance?

The brochure shows a private foyer to every home rather than doors opening straight onto a shared corridor. Confirm the foyer is included in your saleable area and how it is described in the agreement.

Is the quoted area carpet area?

No. The 2,286 to 3,348 sq. ft. figures are saleable areas from the developer plans. RERA carpet area is smaller and is what your agreement will state. Ask us for the carpet figure against the flat number you are considering.

Contact us

Want the cost sheet with every charge listed?