Sri Tirumala Legacy master plan
One tower on 2.4 acres, with the clubhouse and open amenities wrapped around it rather than stacked inside the podium.
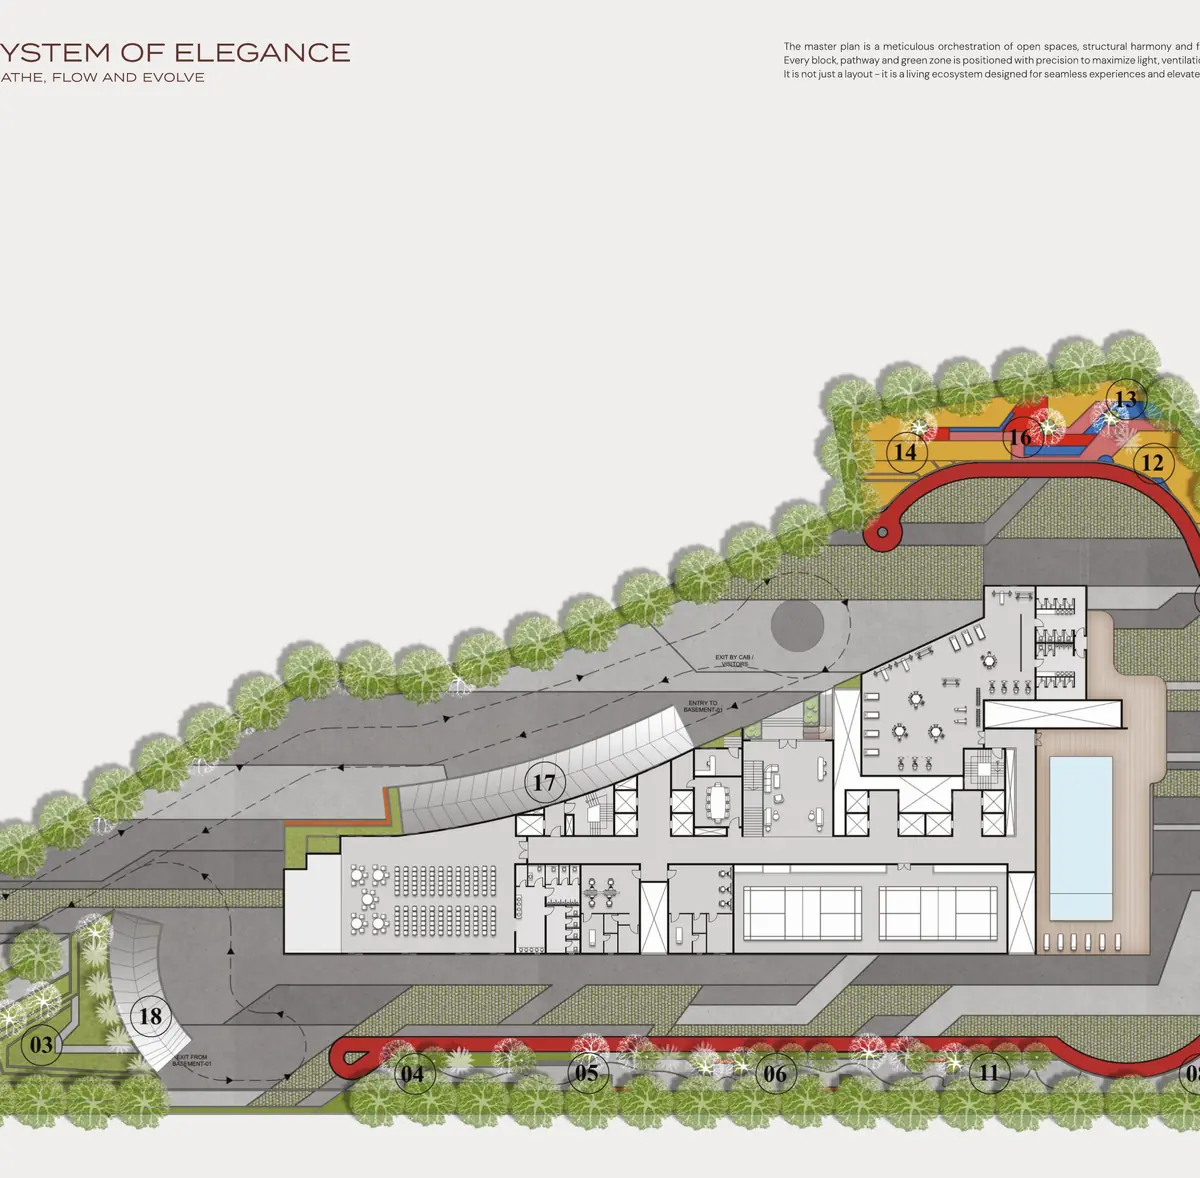
What the plans show
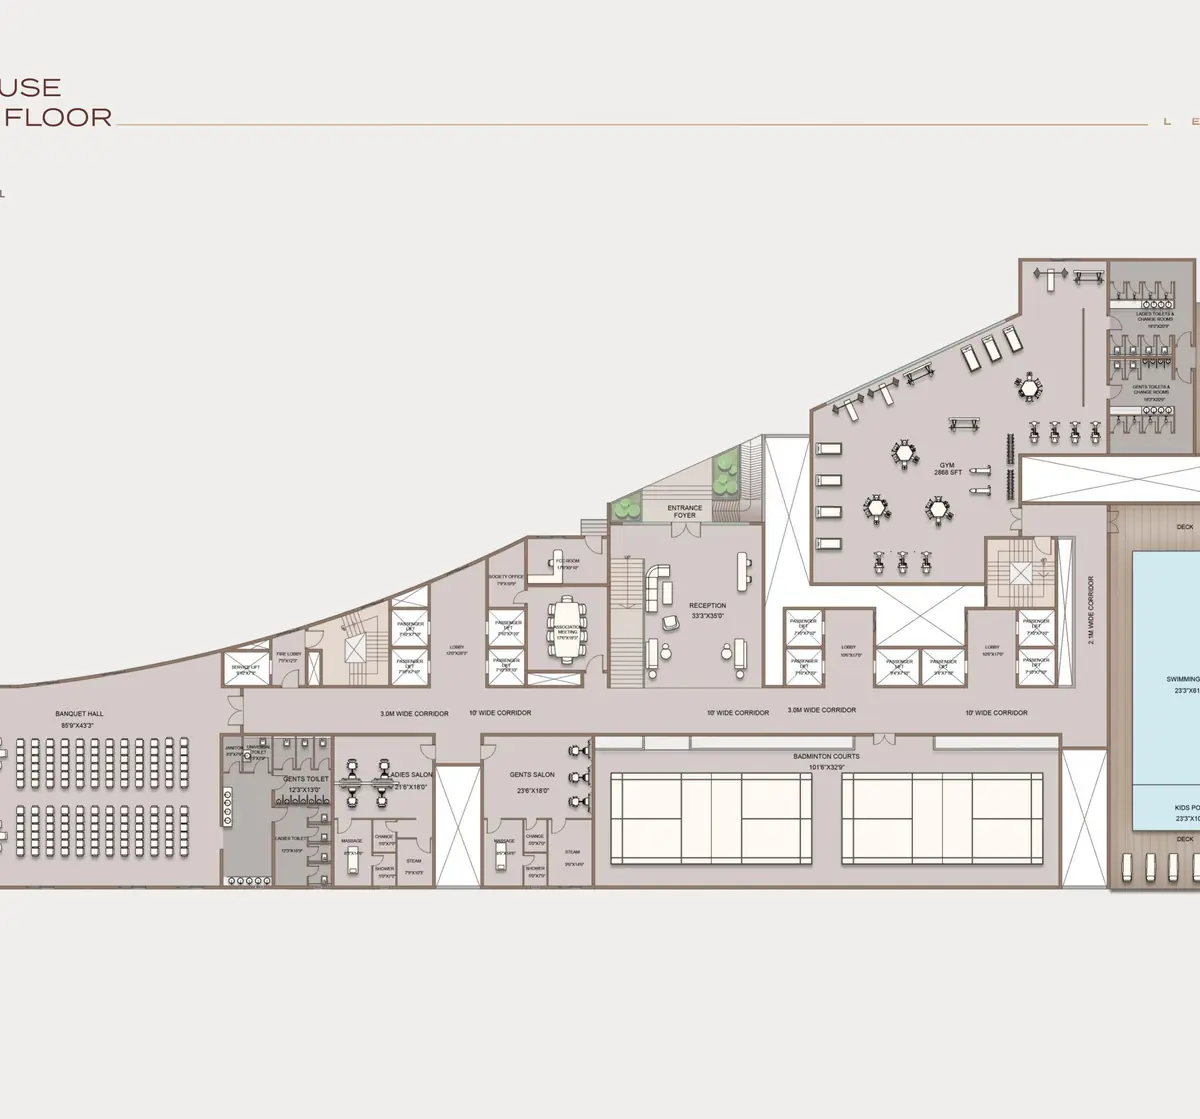
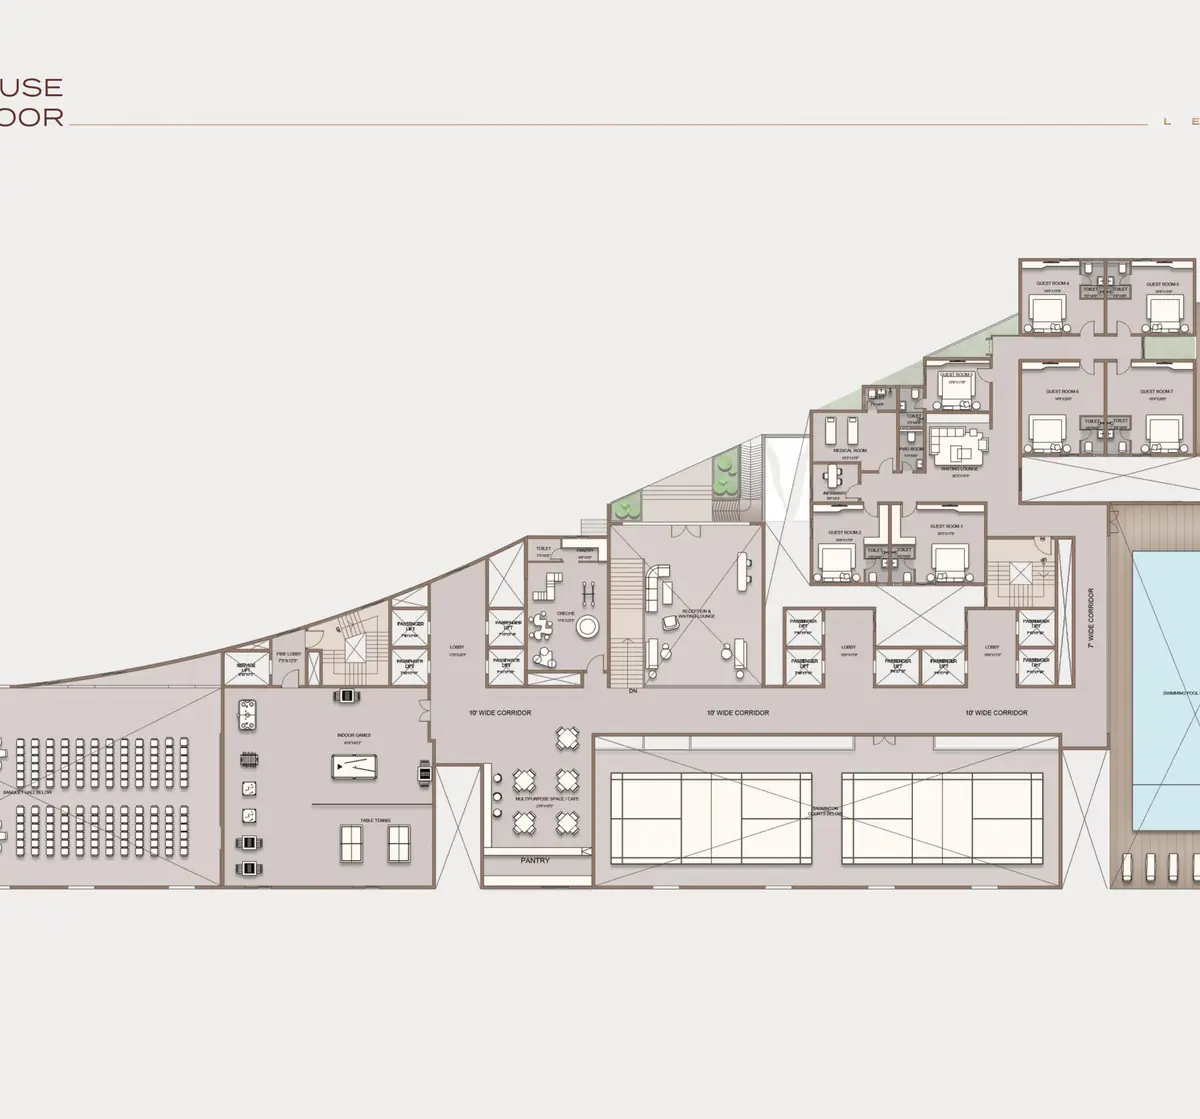
The clubhouse runs across two floors along one edge of the site, with the pool on the outer face. The ground floor carries the larger halls and service rooms, the first floor the wellness and games spaces. Ask for the sanctioned clubhouse area in square feet, which the brochure does not state.
Reading the site as a buyer
With a single tower on 2.4 acres, almost everything at ground level is shared by all 407 homes. That concentrates the amenity spend, which is why a two floor clubhouse is possible on a plot this size, and it also means the open space per home is modest compared with a multi tower layout.
Two things worth asking on your visit: which flats overlook the pool and courts, and where visitor parking sits relative to the four basement levels.