Sri Tirumala Legacy gallery
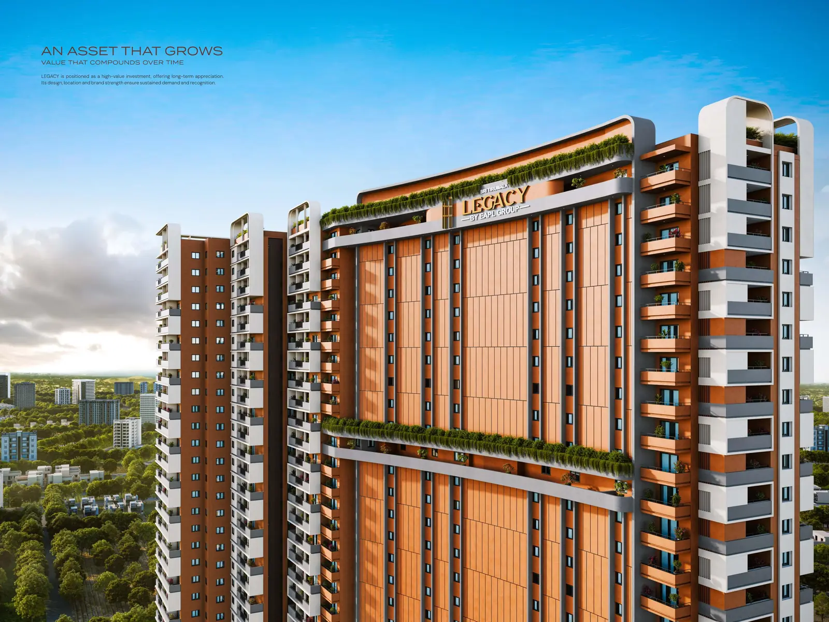
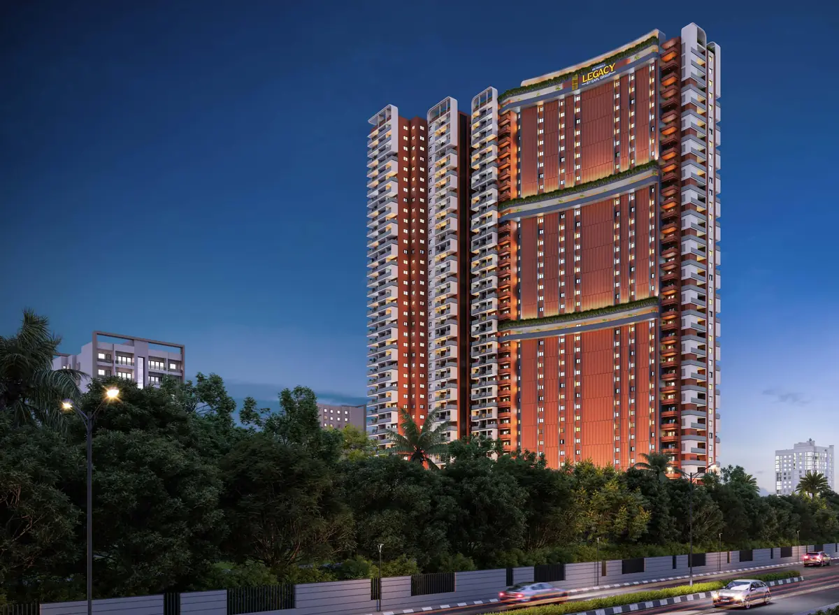
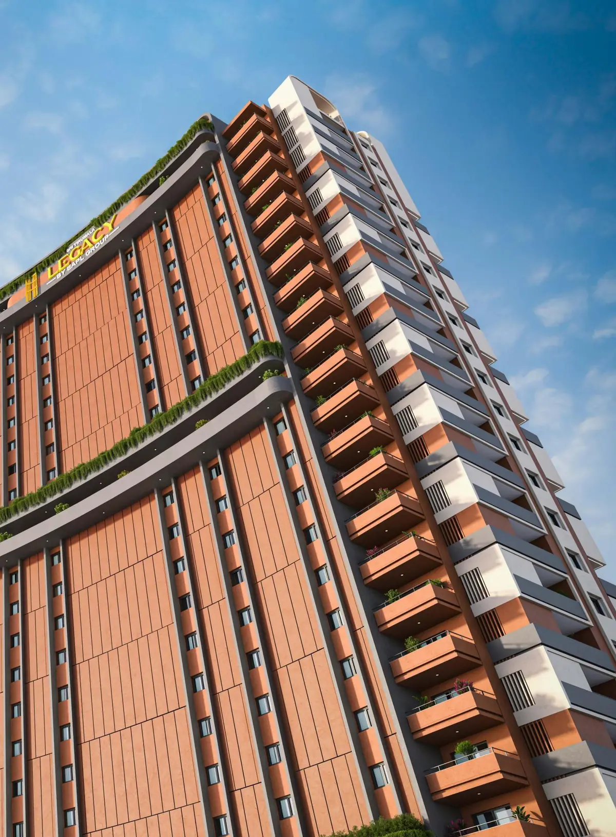
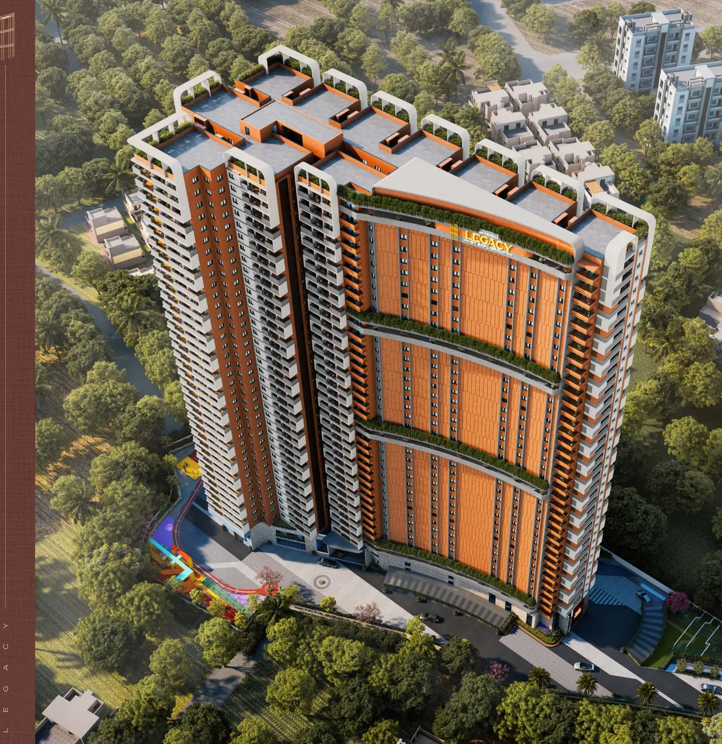
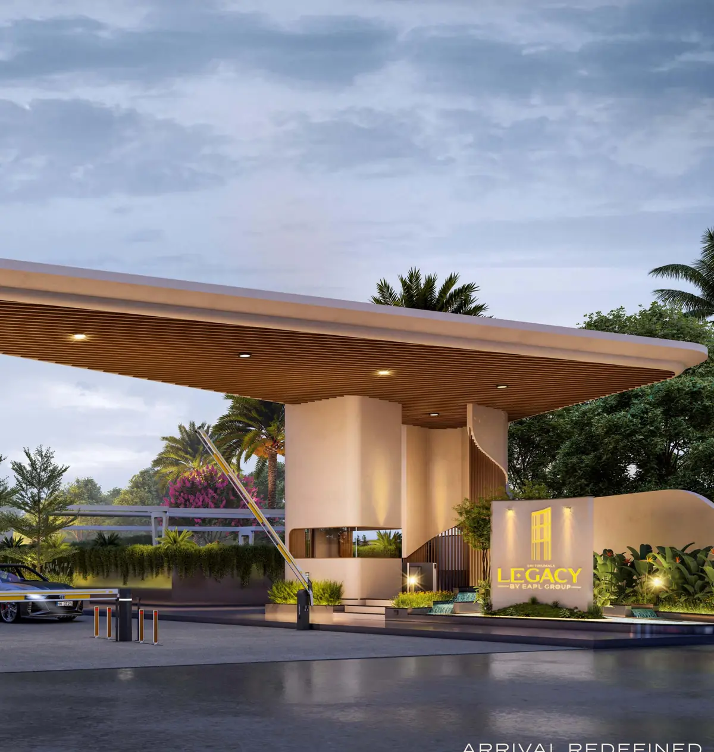
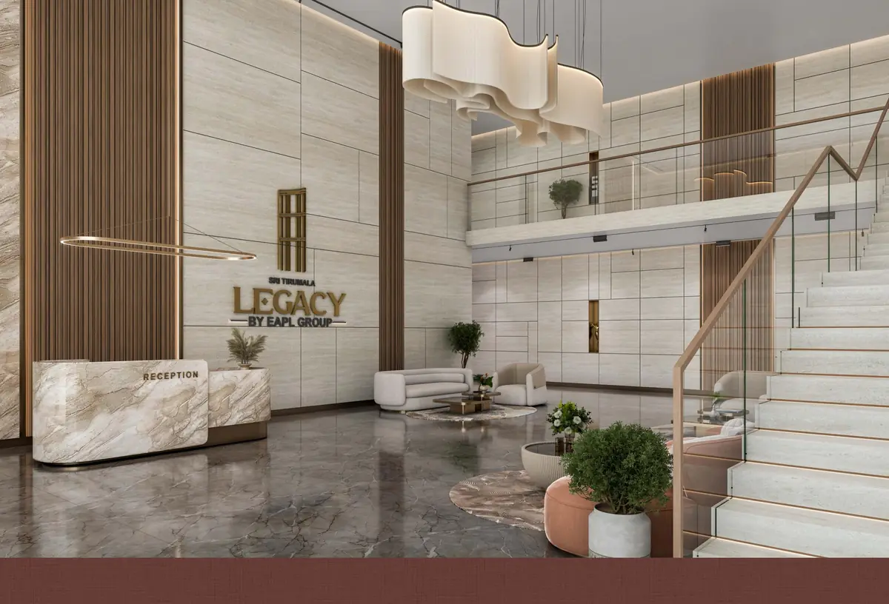
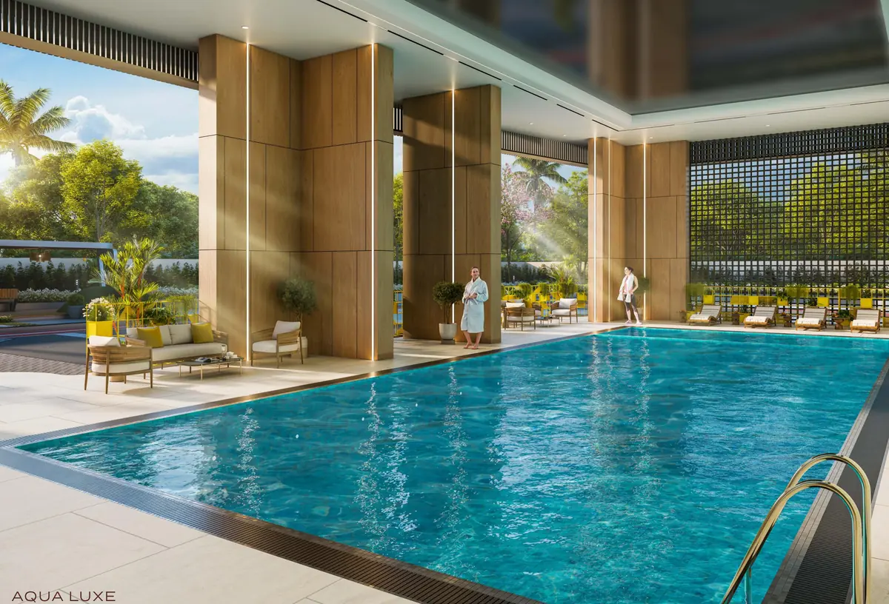
Developer visuals for this project. They are artist's impressions, which is what the brochure calls them too.
Inside a home
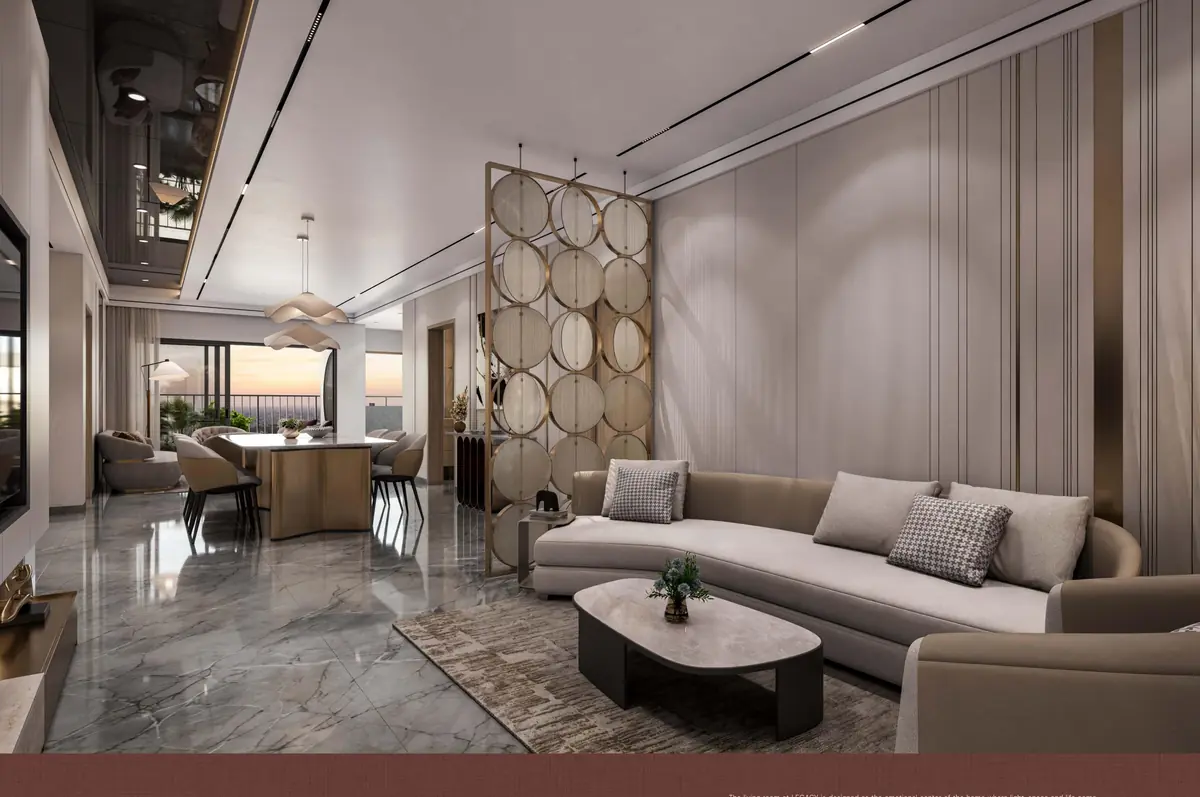
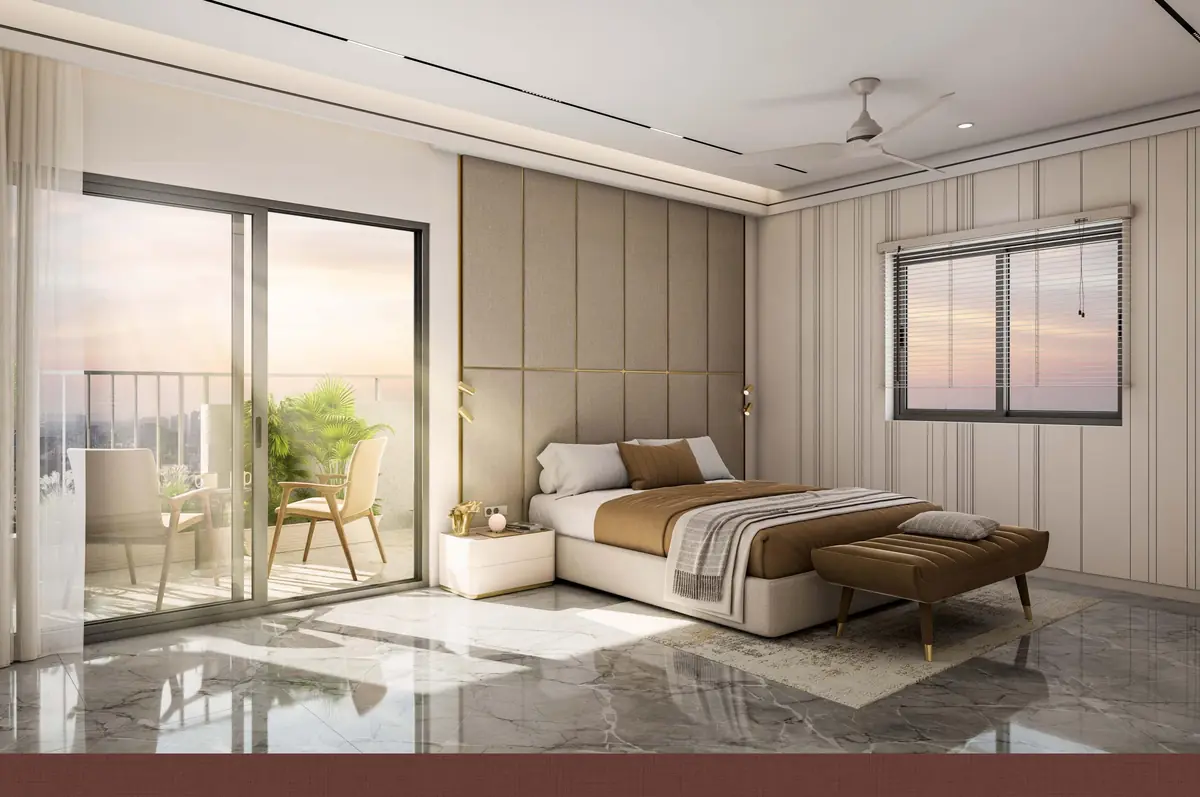
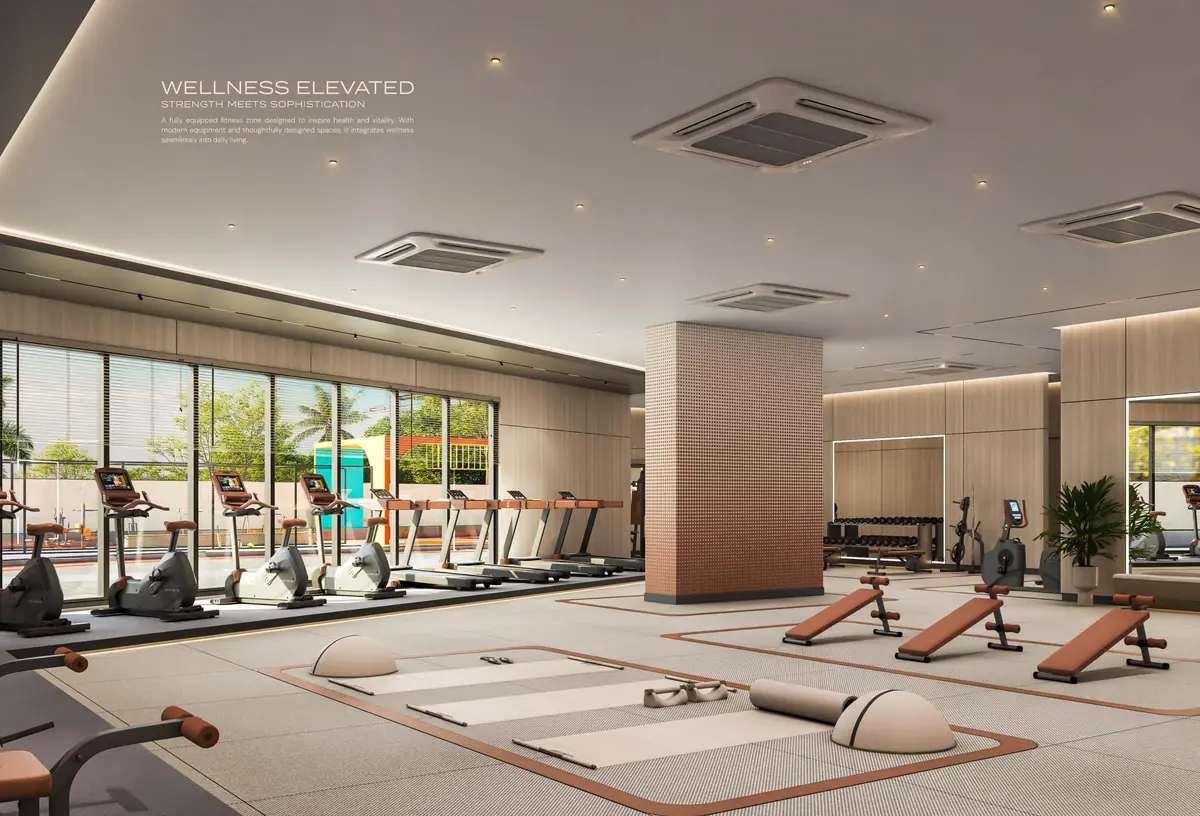
Interiors shown are staged visuals. The specification sheet says kitchens are handed over as a bare shell, with the granite platform and sink at extra cost, so what you see furnished is not what is delivered.